
Need Help?
+91 9472322335
Address

Office Address
Phone No.
Email Id
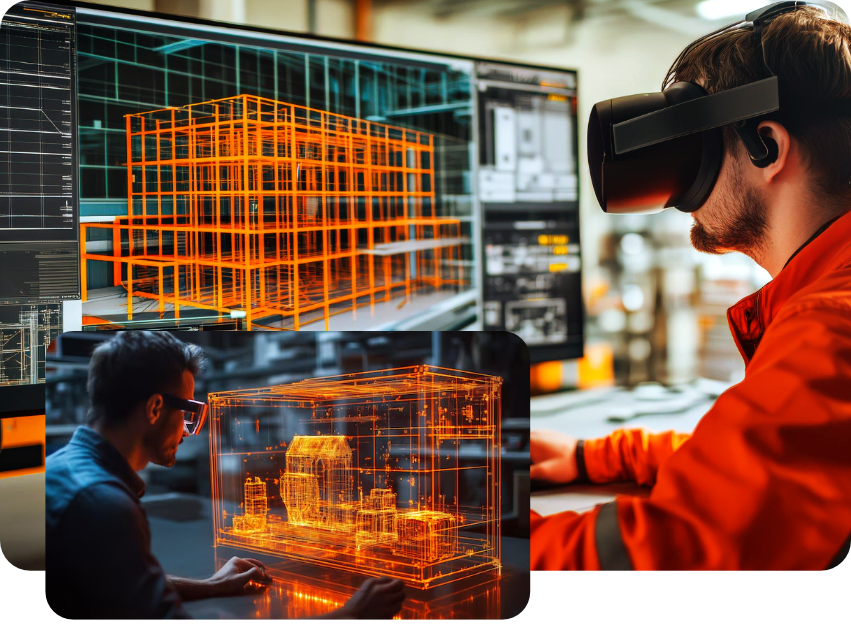
Using advanced modelling tools, we convert 2D structural drawings into accurate 3D models, making it easier to understand the structure, detect design issues, and improve coordination with architectural and MEP systems.
Our Structural 3D models help project teams plan construction more efficiently and reduce design errors before the building process begins.
Our Structural 3D Modelling Services help improve project visualization, coordination, and construction planning.
Structural 3D modelling is the process of creating a digital 3D model of a building’s structural components such as beams, columns, slabs, and foundations.
It helps engineers and contractors understand the structure better, detect design issues early, and improve coordination with other systems.
Yes, we can convert 2D structural CAD drawings into detailed 3D structural models for better visualization and planning.
Office Address
Phone No.
Email Id
© Copyright 2026 Vertical Engineering & Design Solution Pvt. Ltd. All Rights Reserved