
Need Help?
+91 9472322335
Address

Office Address
Phone No.
Email Id
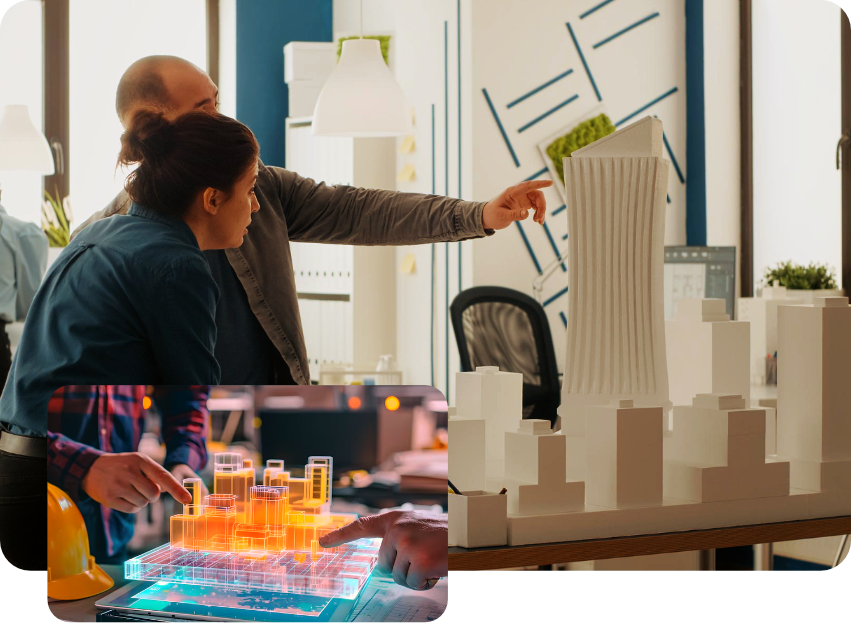
Using advanced BIM tools, our team converts 3D laser scans into detailed BIM models, including architectural, structural, and MEP elements. These models help in renovation projects, facility management, and design planning.
Our Scan-To-BIM models provide accurate building information and help teams understand the existing structure clearly before starting renovation or construction work.
Our Scan-To-BIM Services help project teams create accurate digital building models and improve project planning.
Our experts offer high-quality Scan-to-BIM Services in the USA, Scan-to-BIM Services in UAE, and other international locations. Using advanced BIM software and laser scanning technology, we create detailed 3D models that improve project accuracy and reduce costly errors.
Scan-To-BIM is the process of converting 3D laser scan or point cloud data into BIM models for accurate building documentation.
It is commonly used for building renovation, facility management, and documentation of existing structures.
Laser scan data or point cloud files are required to create BIM models of the building.
Office Address
Phone No.
Email Id
© Copyright 2026 Vertical Engineering & Design Solution Pvt. Ltd. All Rights Reserved